3D Visualization & Spatial Design Systems for Circalle
Overview & Scope
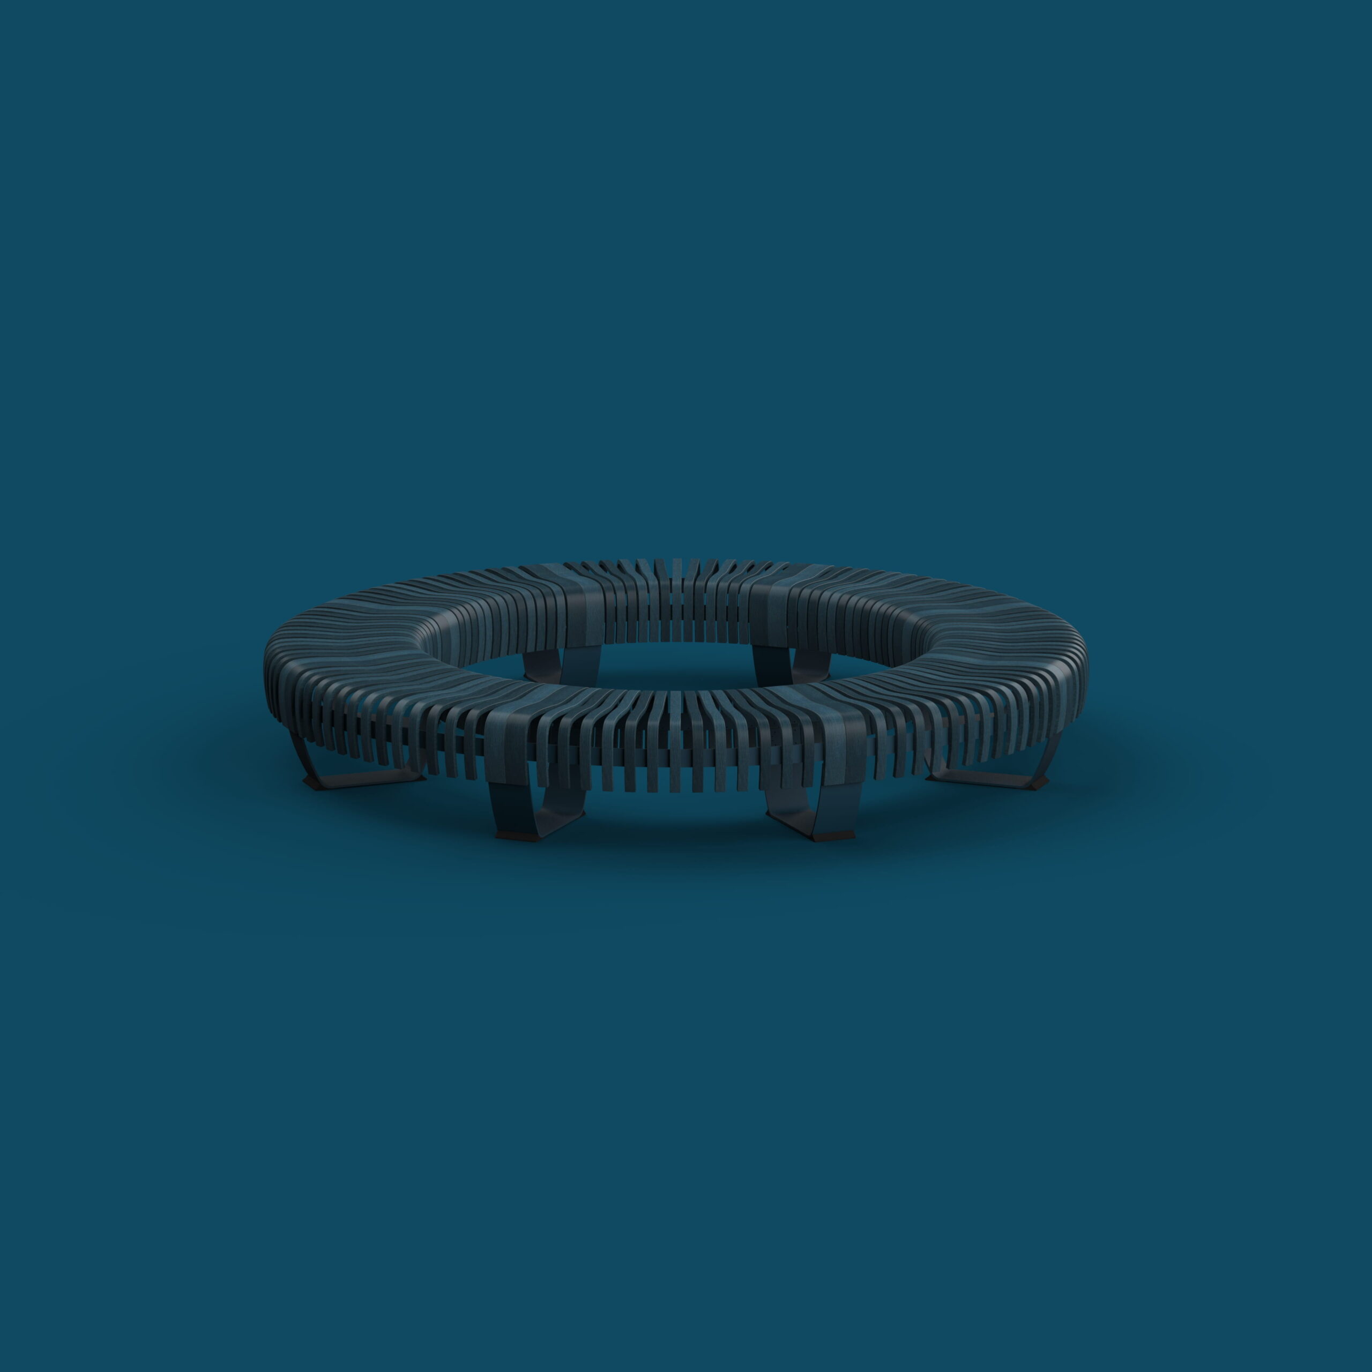
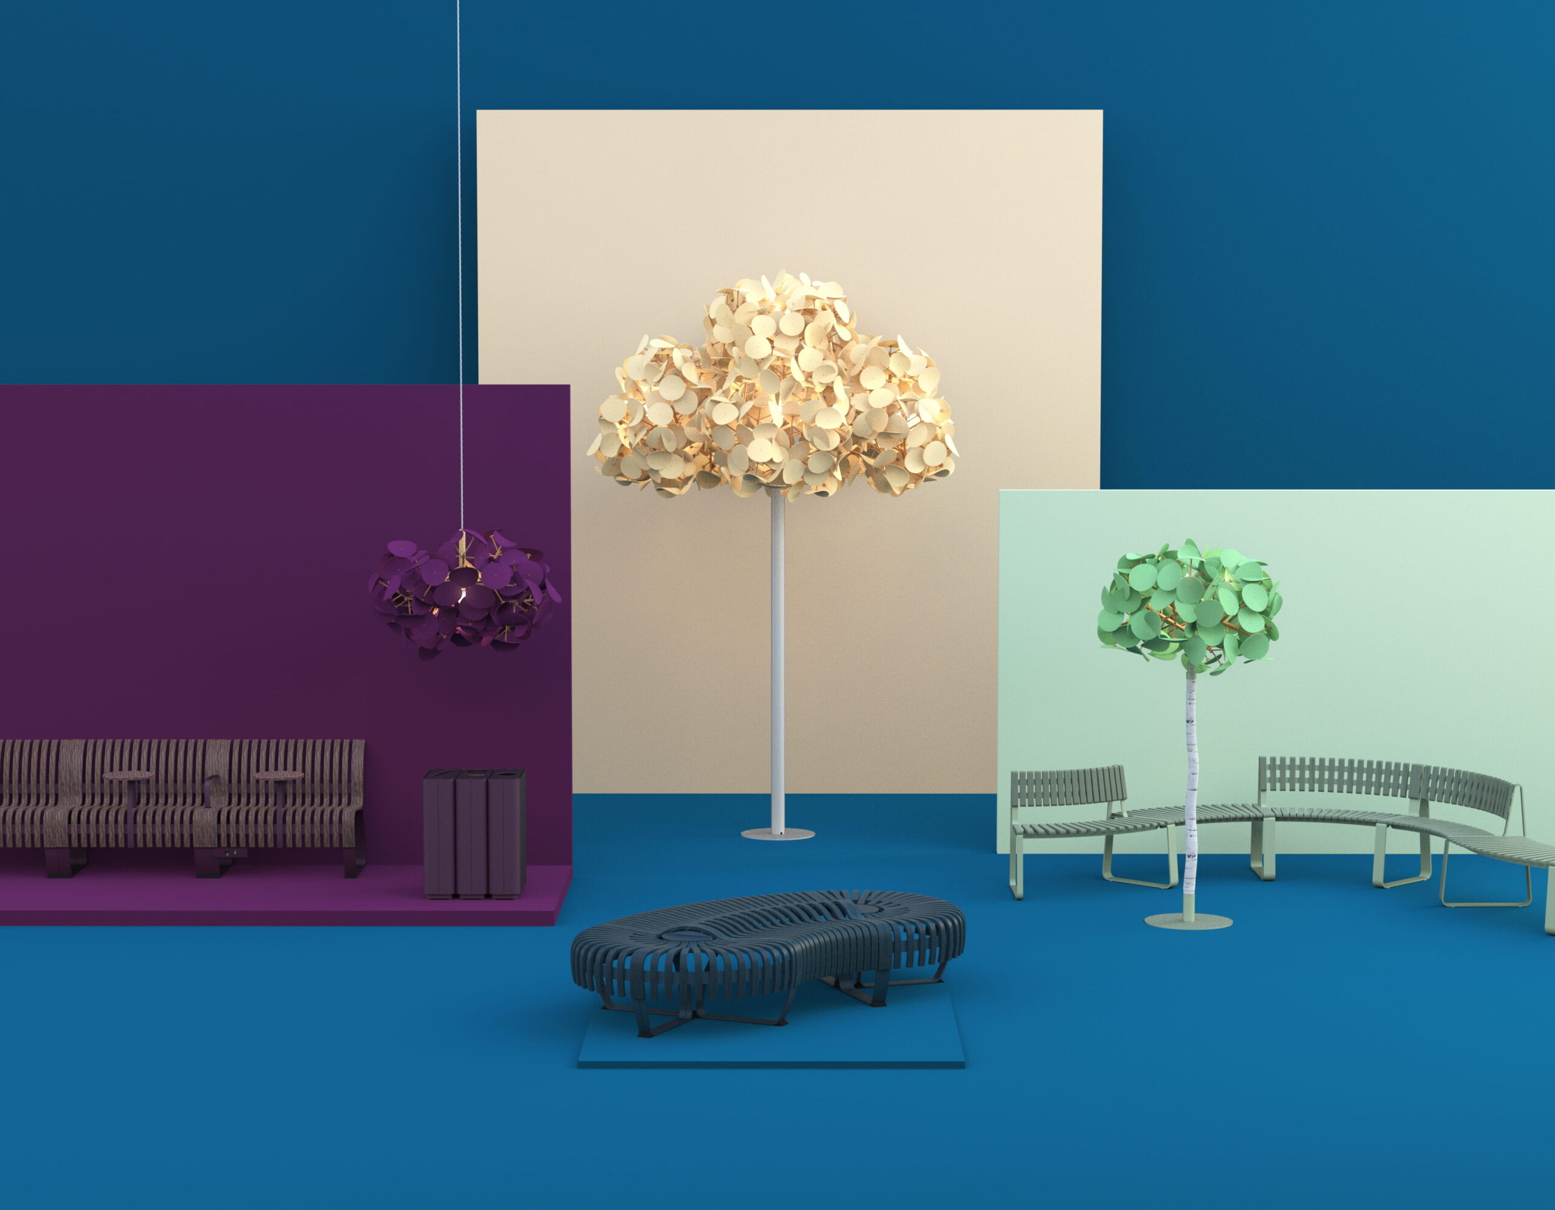
Over a two-year consultancy role via AFRY for Circalle, I worked with 3D spatial visualization, layout planning, and technical documentation. The focus was to continuously transform modular seating systems into tailored 3D indoor layouts for public environments—while creating accurate assembly instructions to guide factory production across various custom configurations.
Approach & Execution
Bridging the gap between architectural concept design and production execution through precise 3D rendering and technical assembly documentation.
Indoor Environment Layouts
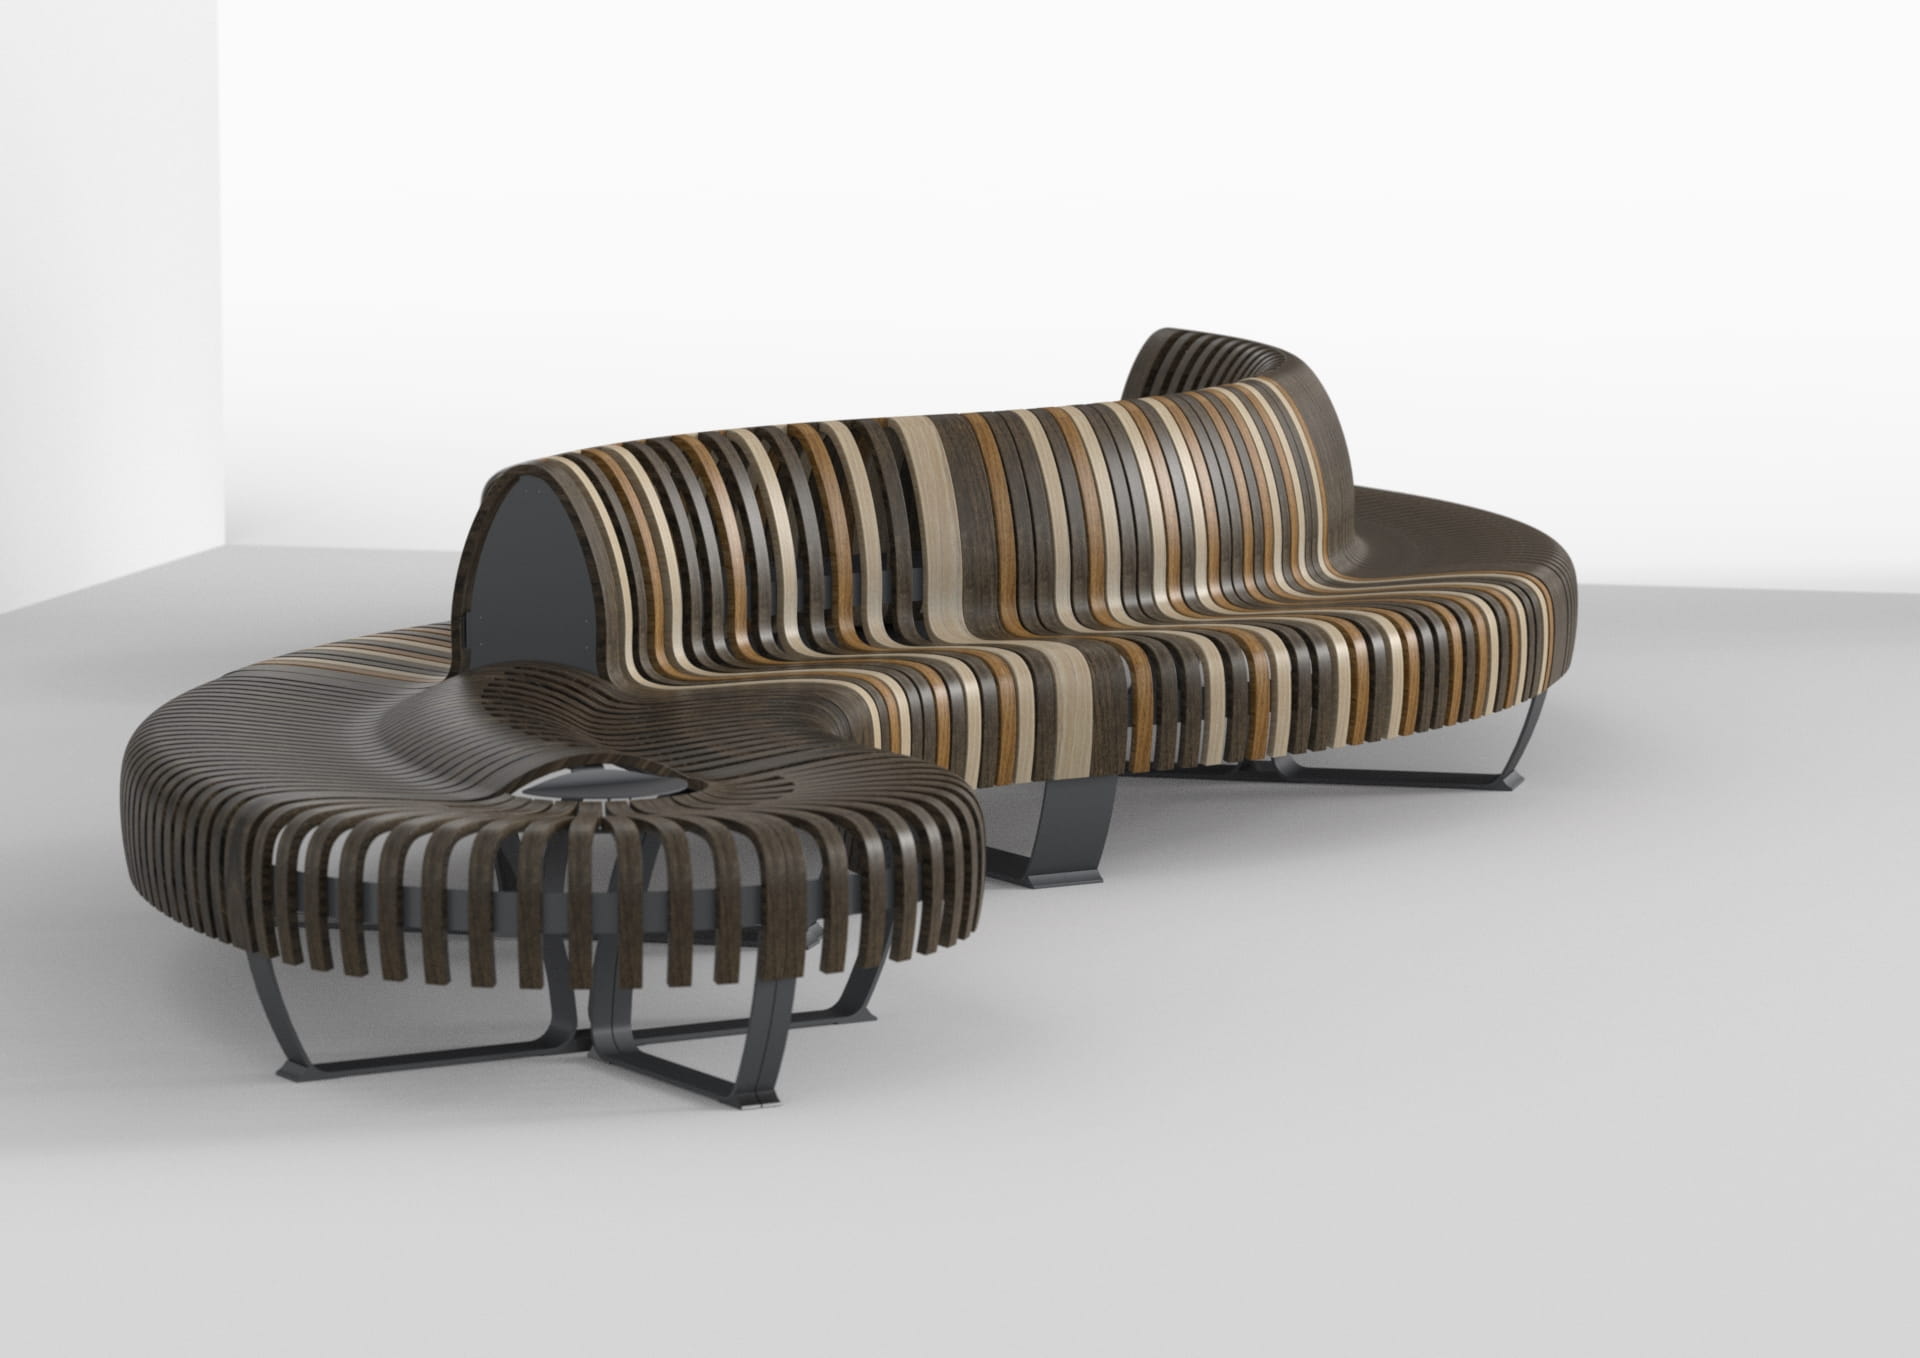
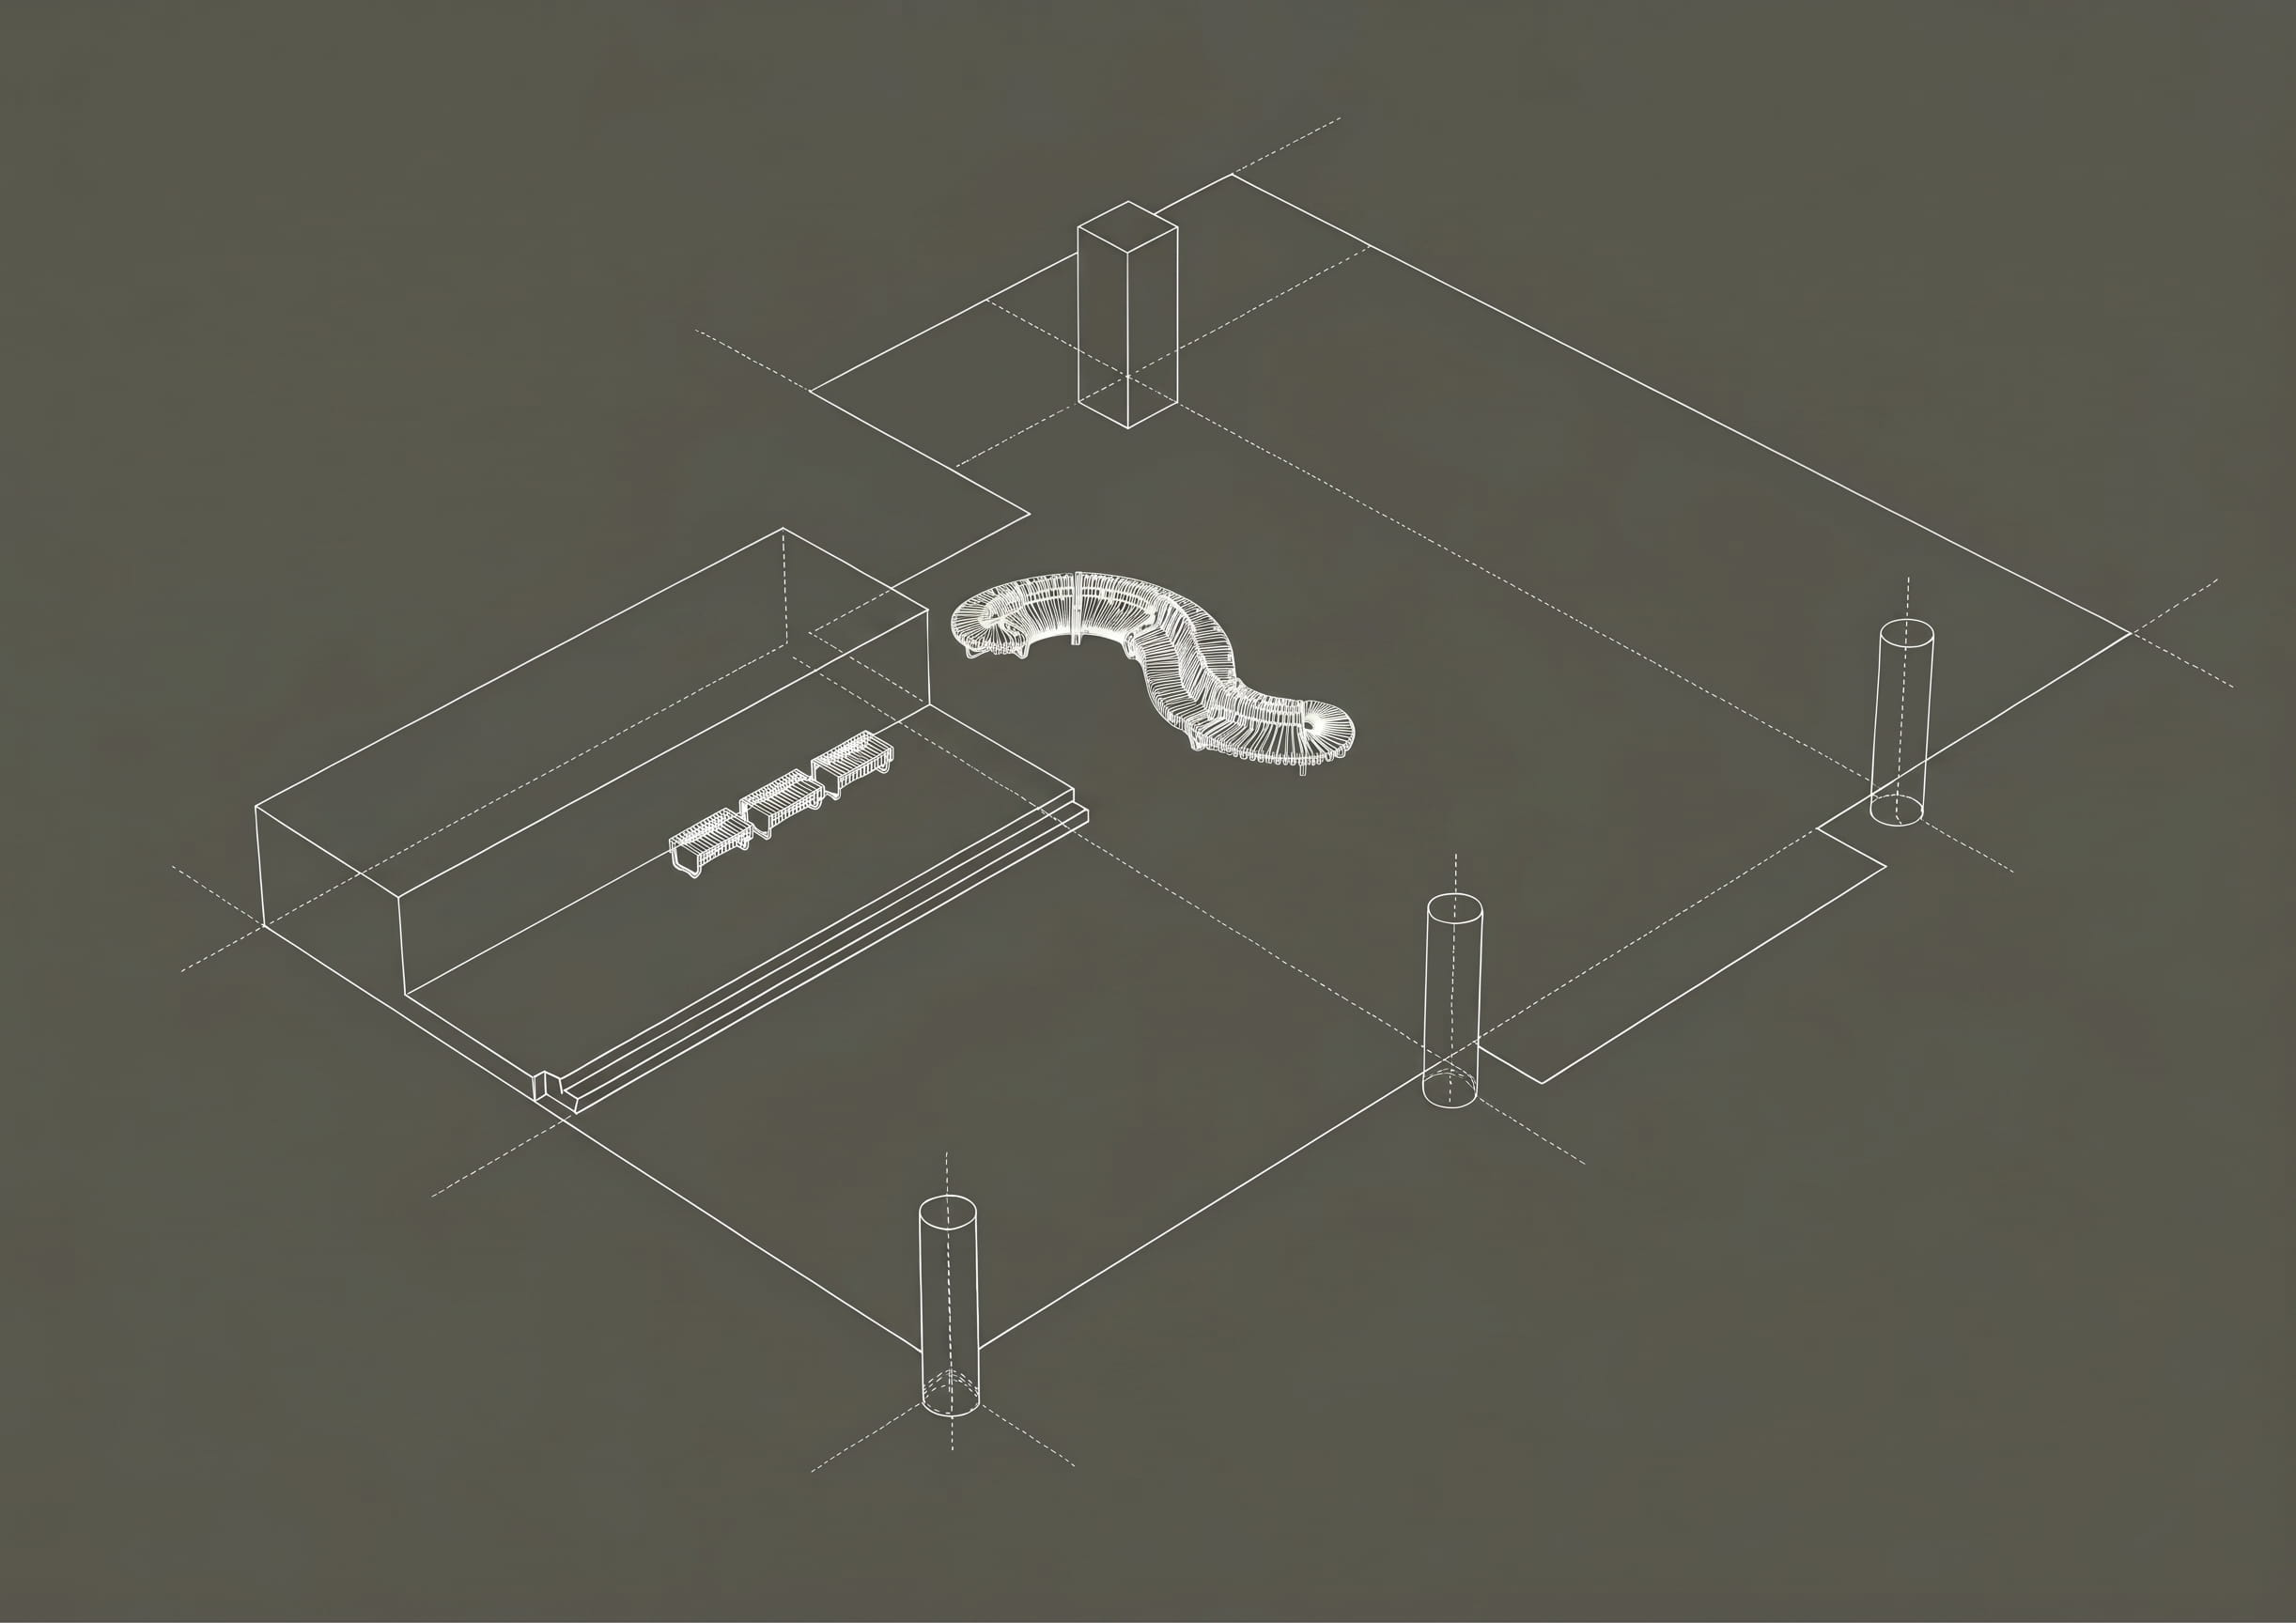
Created realistic 3D spatial renders and lighting contexts to visualize complex, curved seating configurations tailored to specific client floor plans.
Production & Mounting Documentation
Developed detailed assembly instructions and component specs, ensuring production teams understood exactly how to construct each modular configuration.
Seamless Site Deployment
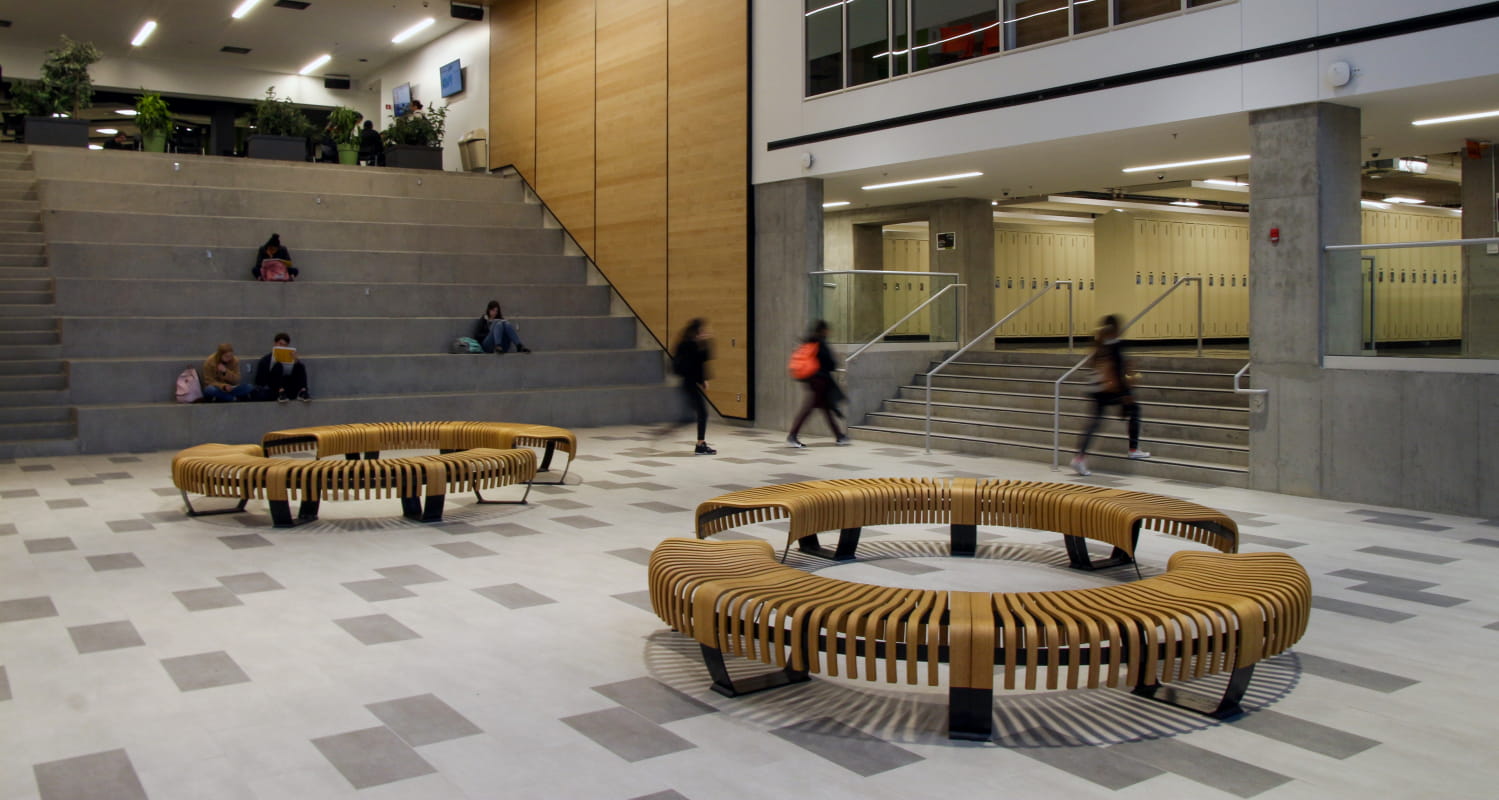
Ensured precise alignment between initial spatial layouts, manufacturing bill-of-materials, and final physical installation on site.
Impact & Results
High-Fidelity Visuals
Accelerated architectural buy-in by providing exact 3D digital representations of custom seating configurations in real context.
Streamlined Workflows
Minimized assembly friction and production lead times by standardizing technical documentation across complex modular variants.
Predictable Site Deployment
Helped ensure strong alignment between initial architectural 3D layouts and final physical installations in public spaces.
Key Learning
3D spatial visualization and technical documentation are equally essential parts of the same system. While high-fidelity renders create a shared vision and buy-in with architects and clients, technical precision and clear assembly documentation ensure that the concept can actually be produced and installed seamlessly in real-world environments.